



Description
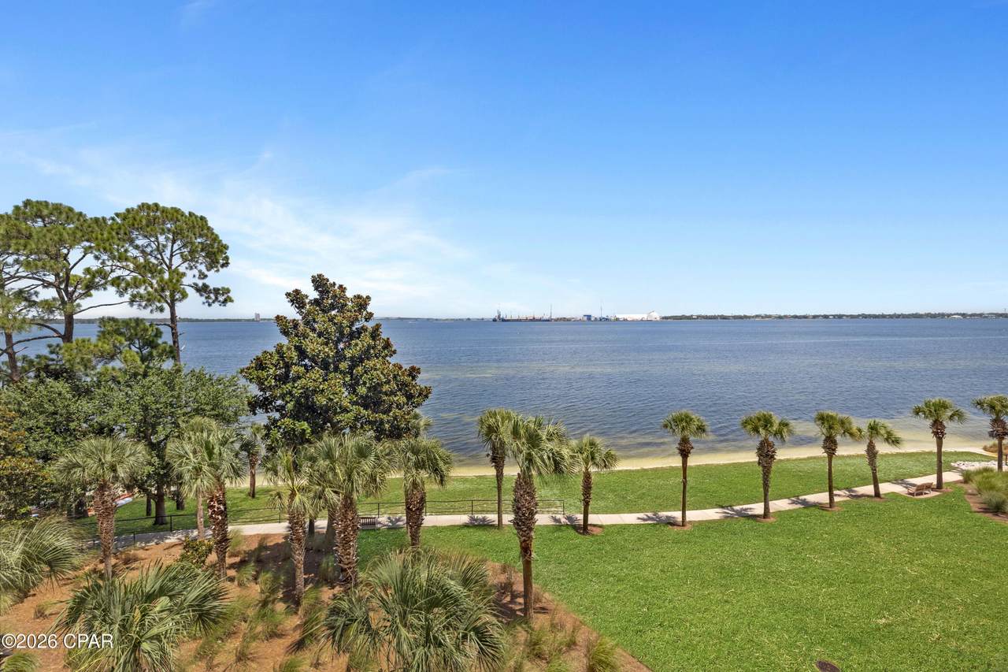
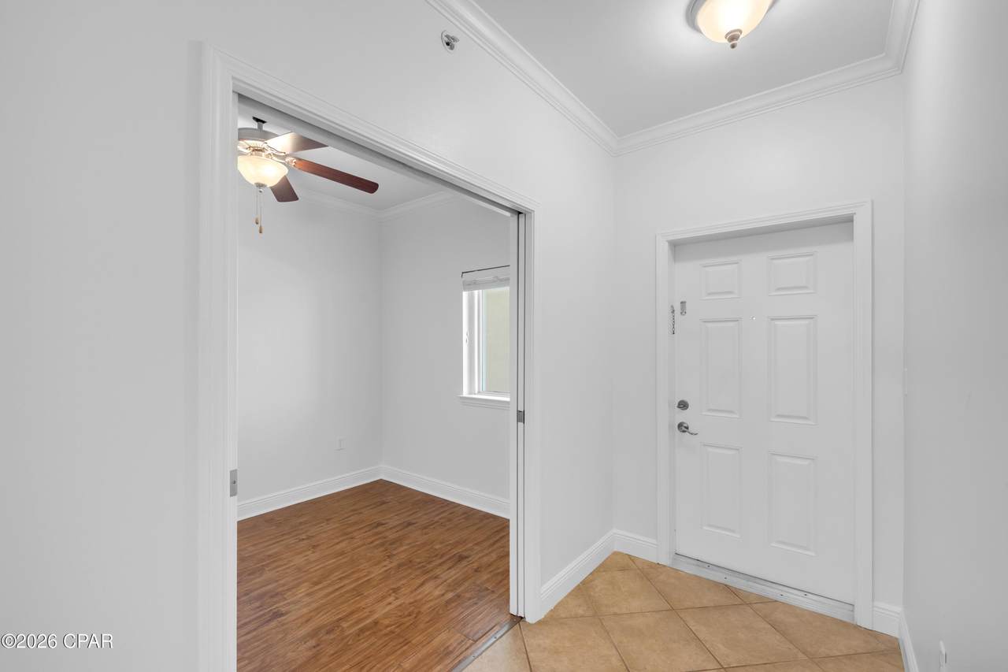
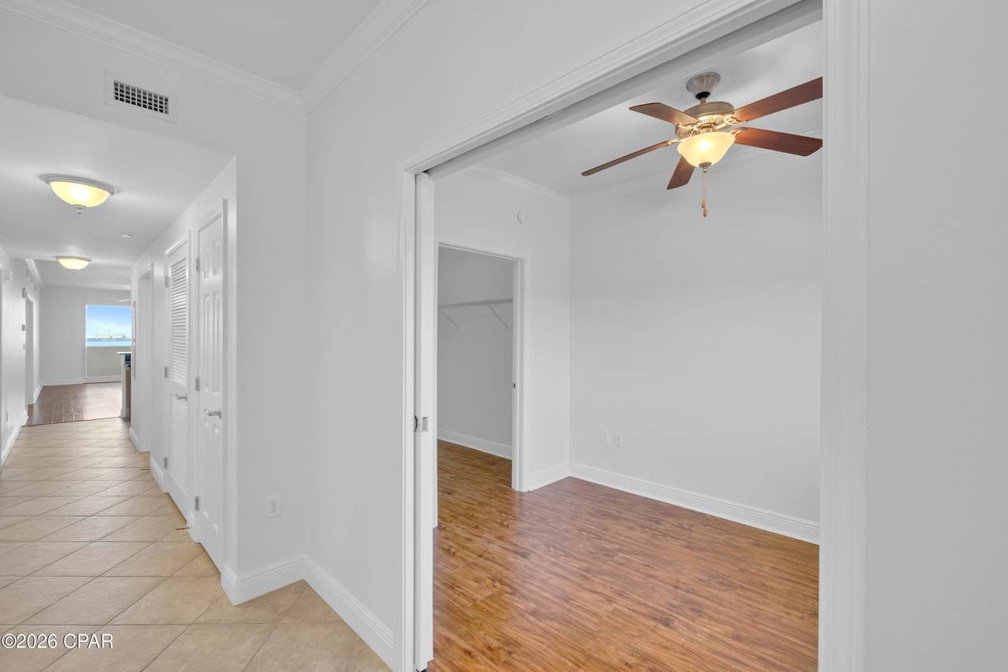
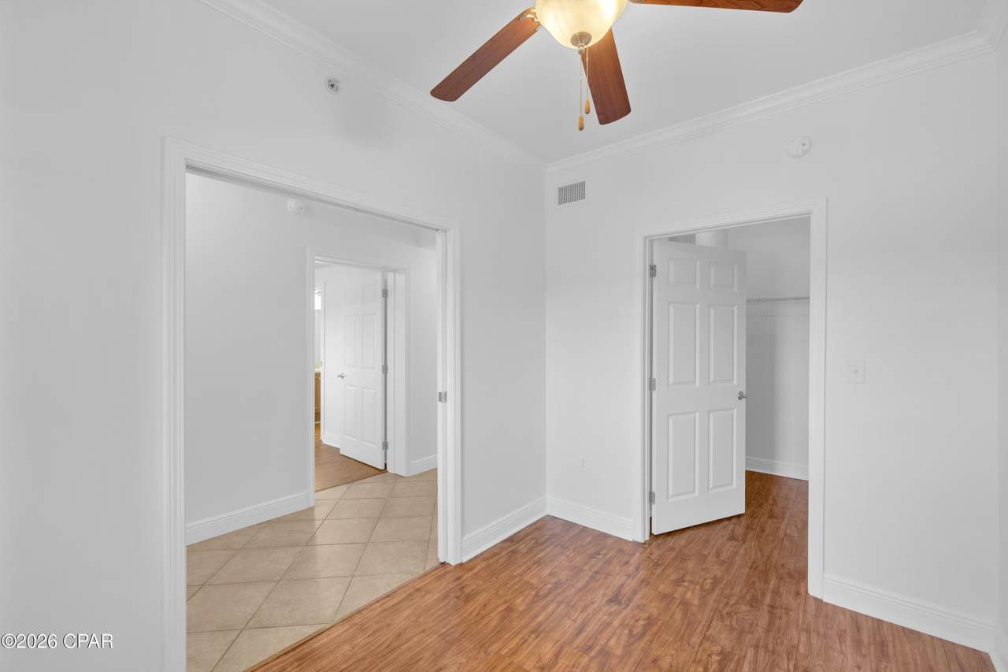
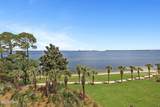
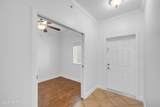
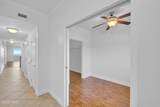
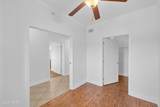
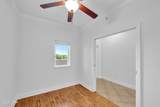
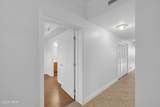
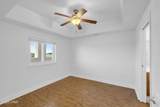
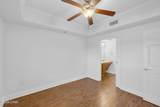
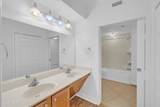
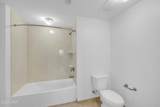
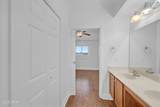
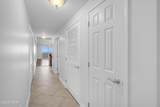
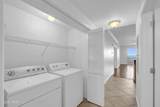
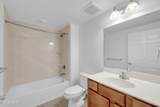
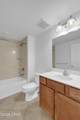
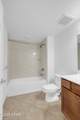
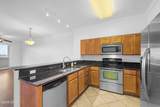
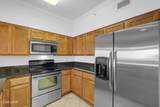
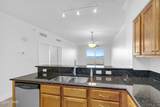
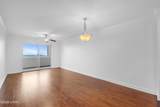
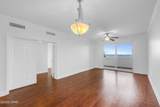
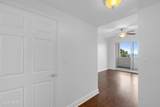
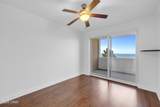
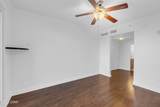
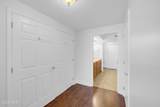
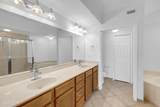
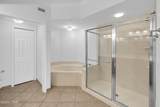
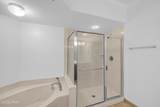
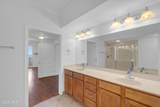
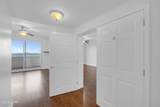
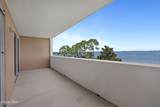
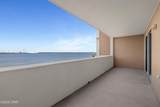
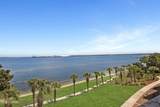
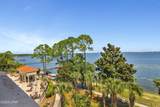
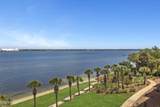
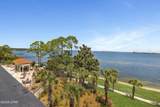
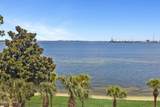
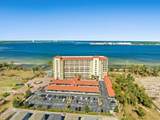
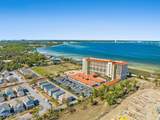
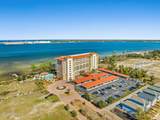
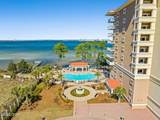
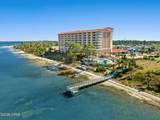
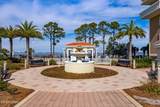
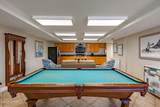
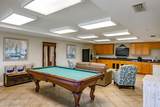
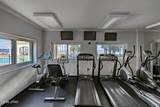
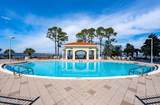
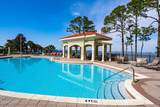
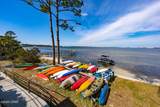
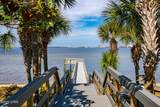
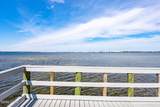
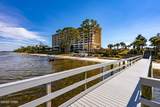
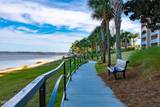
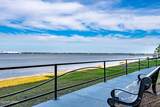
THREE BEDROOMS. THREE BATHROOMS. BAYFRONT LIVING ON THE QUIETER SIDE OF PANAMA CITY BEACH. Magnolia Bay Club Unit 404 is a freshly painted three-bedroom, three-bathroom residence offering a split floor plan, large bayfront balcony, and central fourth-floor position overlooking St. Andrews Bay with views toward the Hathaway Bridge. Professionally deep cleaned and move-in ready, the interior features wood flooring throughout the main living areas, tile flooring in the kitchen, hallway, and bathrooms, and an open-concept layout with space for a dining table. The kitchen includes stainless steel appliances, ample workspace, and a direct connection to the living area, while the washer and dryer are also included. The spacious primary suite features sliding glass door access to the balcony, along with a large bathroom offering a double vanity and walk-in shower. The seller is replacing the fogged glass panel in the primary bedroom window and door assembly prior to closing. The split-bedroom design creates additional separation between sleeping areas. The guest bedroom on the right includes a pocket door, allowing it to function as a bedroom, home office, or flex space. The guest bedroom on the left has its own private full bathroom with double vanities, creating a true second suite. The living room opens through sliding glass doors to the large balcony, where the fourth-floor position provides sunrise views across the bay, illuminated nighttime views of the Hathaway Bridge, and the sound of the water along Magnolia Bay Club's private bay beach below. Fourth-floor residences also feature a solid balcony wall rather than metal railings, providing additional privacy and a greater sense of security. The enclosed design may be especially appealing to owners with small pets because there are no railing openings. Magnolia Bay Club is a gated bayfront condominium community with no short-term rentals permitted. Community amenities include a bayfront pool, private beach, dock, kayak access, fitness center, meeting room, BBQ grills, dumpster service, and maintained common grounds. The property is located approximately one mile from Publix and approximately three miles from the beaches of Panama City Beach. Monthly condominium association dues are currently $1,066.64 and include water, sewer, trash service, pest control, and maintenance of the common areas. Unit comes with an assigned covered parking space (E-77). All information is deemed reliable but not guaranteed; buyer to verify if important.
-
3BEDS
-
N/AACRES
-
3BATHS
-
01/2 BATHS
-
1,485SQFT
-
$230$/SQFT
School Information
Description
THREE BEDROOMS. THREE BATHROOMS. BAYFRONT LIVING ON THE QUIETER SIDE OF PANAMA CITY BEACH. Magnolia Bay Club Unit 404 is a freshly painted three-bedroom, three-bathroom residence offering a split floor plan, large bayfront balcony, and central fourth-floor position overlooking St. Andrews Bay with views toward the Hathaway Bridge. Professionally deep cleaned and move-in ready, the interior features wood flooring throughout the main living areas, tile flooring in the kitchen, hallway, and bathrooms, and an open-concept layout with space for a dining table. The kitchen includes stainless steel appliances, ample workspace, and a direct connection to the living area, while the washer and dryer are also included. The spacious primary suite features sliding glass door access to the balcony, along with a large bathroom offering a double vanity and walk-in shower. The seller is replacing the fogged glass panel in the primary bedroom window and door assembly prior to closing. The split-bedroom design creates additional separation between sleeping areas. The guest bedroom on the right includes a pocket door, allowing it to function as a bedroom, home office, or flex space. The guest bedroom on the left has its own private full bathroom with double vanities, creating a true second suite. The living room opens through sliding glass doors to the large balcony, where the fourth-floor position provides sunrise views across the bay, illuminated nighttime views of the Hathaway Bridge, and the sound of the water along Magnolia Bay Club's private bay beach below. Fourth-floor residences also feature a solid balcony wall rather than metal railings, providing additional privacy and a greater sense of security. The enclosed design may be especially appealing to owners with small pets because there are no railing openings. Magnolia Bay Club is a gated bayfront condominium community with no short-term rentals permitted. Community amenities include a bayfront pool, private beach, dock, kayak access, fitness center, meeting room, BBQ grills, dumpster service, and maintained common grounds. The property is located approximately one mile from Publix and approximately three miles from the beaches of Panama City Beach. Monthly condominium association dues are currently $1,066.64 and include water, sewer, trash service, pest control, and maintenance of the common areas. Unit comes with an assigned covered parking space (E-77). All information is deemed reliable but not guaranteed; buyer to verify if important.
© 2026 Central Panhandle Association of Realtors MLS. All rights reserved. IDX information is provided exclusively for consumers' personal, non-commercial use and may not be used for any purpose other than to identify prospective properties consumers may be interested in purchasing. Information is deemed reliable but is not guaranteed accurate by the MLS or Waves and Woods Realty. Data last updated: 2026-10-12T14:03:59.197.
 Listing provided courtesy of Coldwell Banker Realty: 850-234-6696. Listing information © 2026 Central Panhandle Association of Realtors MLS.